"
"Thank you so much, Judi Nield, for fabulous work you preformed. You are an amazing and talented person."
"
- Blandina Wilson, Turlock Real Estate Professional
"
"Thank you Judi Nield. Your enthusiasm is unparalleled and it is contagious. I always enjoy it when you are speaking as I come away with some of that enthusiasm. Thank you for your never-ending effort to keep us on the front edge of the technology race in the industry and your continued willingness to help us individually. You are GREAT! Keep it going! We all love you!"
"
- Greg Page, Turlock Real Estate Professional
"
"Judi Nield is one of the most efficient people that I know - smart, resourceful and most of all willing to help. It's the little things that she does that makes a difference. My mom told me if you are faithful with the small things you will be faithful with the bigger things in life. Thank you for all the little and the big things you have gladly helped me with."
"
- Simona Bote, Real Estate Professional
"
"Judi Nield possesses an innate design sensibility, and utilizes it effectively in marketing at all levels. Judi also is an exceptional trainer, and is able to communicate difficult concepts to laypeople. I found her extremely pleasant and communicative, and surely is an asset to any organization.
"
- Thomas Emmons, Solano County Professional
"
I truly appreciate the time and effort Judi Nield puts into each training. The training has really helped me think in new ways and learn practical approaches I can use to reach out and grow. Today’s session was another very useful learning experience. Thank you, Judi Nield, for your patience and support as I’m getting started as a new agent—it means a lot.
"
- Jennifer Liu, San Jose Real Estate Professional
"
I think Judi Nield is a great asset to the company. I'm thankful she's here for us. I appreciate how quickly she replys back and is so encouraging and upbeat. She is a light in the storm.
"
- Lori Lowe, Real Estate Professional
"
“Judi has created several Marketing pieces for me in the past and I am always amazed at her creative abilities and her speed in learning new techniques. She has proven herself more than capable time and again with my Marketing needs. She is Amazing!!!”
"
- Tim Rushing, Real Estate Professional
"
"Judi Nield is a pleasure to work with. She's enthusiastic, a go-getter, and always on her game. She gets things done, and has a great spirit and attitude."
"
- Cory Warner, Business Partner (Studio Warner Photography)
"
"Judi Nield did a great job with her presentation at our Sons of Italy Annual State Convention. We had a lot of positive feedback from our members regarding her performance. Thanks again Judi for coming all the way to Burlingame, California to share your knowledge and wit! You Are Awesome!!"
"
- Lori Smart Rossi, Sons of Italy Member
"
"I am so impressed with the strength of our Marketing Team and Judi Nield in particular. Our Marketing Department sure makes me look good!"
"
- Mitch Holmes, Real Estate Professional
"
"You really make me smile, Judi Nield, every interaction. You are a 'Class Act'!"
"
- David Galligan, Benicia Real Estate Professional
"
"I just wanted to let you know that I am so impressed with all Judi Nield does and how fast she does it! I am so grateful and excited to be a part of this real estate family. I have been learning so much with this company that it has re-ignited my fire for Real Estate! Thanks again Judi Nield, you are AWESOME!"
"
- Melani Oliveira, Tulare Real Estate Professional
"
Every encounter I have with you, I am more in awe of your capabilities and dedication! The turnaround time in getting answers from the agents is amazing. Thank you for giving me a clear direction in which to proceed on our Special Project.
"
- Susan Ayers, Legacy Office Admin
"
"Judi - you are a patient, yet a very creative professional. On behalf of the "entire committee" of Stones/Stevenson's, we thank you for your willingness to work with us all in such a congenial manner. Thank you for everything!"
"
- Tom & Diane Stone, owner, Stone Real Estate
"
“She's awesome. You need something done right? Go to Judi.”
"
- Tien Phan, Graphic Designer
"
"All I can say is WOW! Judi Nield is awesome! She created an informative marketing brochure for me that targets both buyers and sellers! I love it! Very creative. Very helpful!"
"
- Lynnette Siverling, Real Estate Professional
"
"Judi Nield is one of the most creative people that I have ever met. Her marketing design, creativity and attention to detail, in my opinion, can't be touched. Judi has always treated her clients, peers and associates with the utmost of care and compassion. I have seen Judi multi-task with ease, speed and accuracy, while taking the time out to talk with someone about their particular needs. She is a true master at her trade and it has always been a pleasure working with her.”
"
- Scott A. Oliver, Real Estate Professional
"
"THANK YOU JUDI NIELD SO MUCH for the attention you gave to assist me. You are SO patient and SO helpful!"
"
- Sue Unger, Modesto Real Estate Professional
"
"Judi, you continue to exceed my expectations."
"
- Jeff Lundquist, Real Estate Professional
"
"Judi Nield gave a great seminar for the Sons of Italy Annual State Convention. A gal who loves life and people!"
"
- Anthony N. Finazzo, Sons of Italy Member
"
"I want to take a moment and tell you about the awesome job Judi Nield has done with the company's 40th celebration coordination. Since I had limited time available Judi stepped completely out of the box and took control over the project, called agents and set up two pages for the anniversary newspaper ad and has even assisted agents with their needs in regards to this project. She has also volunteered to take photos of the mortgage group so that they could participate. She helped me out immensely and I am so grateful and appreciate all her efforts."
"
- Donna Pearson, Human Resources Director
"
"Judi Nield is awesome! Thanks so much for your time today, and for getting my business cards done so quickly. Also really appreciated advice on social networking. I won't be as hesitant as I was. Thanks for being you, it helped me to realize I don't have to be as uptight as I thought I needed to be - thank you for that. Have a great weekend. I look forward to working with you."
"
- William Dooley, Modesto Real Estate Professional
"
"Judi Nield, I want to thank you from the bottom of my heart for the extra mile you are taking in pumping up the sales force with your notes and emails. YOU are amazing and impressive!!!! Those positive vibes are going out to the entire organization. It is incredible what happens when someone takes it upon themselves to spread their positive feelings out to others. They are loving it and are grateful for the acknowledgement that you are showing them. What a tremendous example you are to all of us. There is nothing like leadership by example. You are demonstrating that. Wow!! Thank you so much!!!!
"
- Craig C. Lewis, Real Estate Executive
"
"I have been working with Judi Nield since 2006. Judi is a very reliable hard worker who pays attention to detail and strives for quality as a result. I would recommend Judi for any of your business needs, but more importantly as a person in life. I have never heard anything bad about Judi and her love for her family is expressed all the time. Great Person and a pleasure to work with!"
"
- Chad Snook, Owner, Fastpost
"
"I wanted to thank Judi Nield for her help and patience. She is wonderful! I am now in the process calling people whose email came back from the Memorial e-card we did. It gives me a great opportunity to revive my contacts! Again thanks a lot!"
"
- Tineka Klaverstyn, Manteca Real Estate Professional
"
"Judi Nield's desire, talent, and ability are 'second to none' in the area of Marketing in general, but particularly in Real Estate Marketing. She is one of the hardest working, dedicated individuals I have had the pleasure of working with in this industry. She is a rare combination of efficiency, loyalty and honesty. She is personally responsible for turning many of my bad days to good with her consistently positive demeanor."
"
- Eric "TheRECoach" Bryant, Real Estate Professional
"
"You are the 'poster gal' for ahead of the curve."
"
- Keryl Whetstone, Training Specialist
"
"If you're looking for enthusiasm on steroids, you need Judi Nield to present her marketing expertise. Whether the audience is 3 or 300, she electrifies the group and informs them on the latest, greatest and most effective e-skills and tools. She is patient with us aging Boomers, and she can relate to the most tech savvy Millennials. This marketeer is top shelf!"
"
- Glenn M. Race, Real Estate Professional
"
"When we left London Properties, one thing that we knew that we would be missing was our relationship and accessibility to our marketing department. We now see the light, and the light is Judi Nield. We never thought we would be able to say it, but we now believe that we have the best of all marketing people in Judi. Whether it's ten emails back and forth over five hours, or a phone call or two, Judi is always there. She is the greatest. We are so lucky."
"
- Bob & Chong Covaleski, Fresno Real Estate Professionals
"
"Our marketing image is so much better with Judi Nield leading the way! I know that I seem to add ONE MORE thing to her plate…often. I really appreciate her stopping what she is doing…just to help us out. She rocks…yesterday, today and always :) She keeps us loyal. She has helped us take our image to the next level (among other things). I appreciate her more than this message can relay."
"
- Lydia Linares, Modesto Real Estate Professional
"
Judi thank you so much for today['s Apprentice Training Program on Inspections]. Jimmy has done a lot of these trainings and commented on how you ran a perfect program! He was very impressed with how smooth everything was. From day one ...all the communication etc."
"
- Marlin Handley
"
"Mary Prieto & Team would like to thank Judi for doing an outstanding job customizing our website. Judi is extremely talented and creative and we appreciate all her dedicated efforts! You Rock, Judi!"
"
- Mary Prieto & Team, Sales Professionals
"
"Judi Nield Rocks!"
"
- Brandon Nield, Husband
"
"Judi and I have known and worked together since 2007. She is amazingly creative, resourceful, and energetic. I feel as though she's a work sister to me and we work together like a well oiled machine. And, Judi is able to work awesomely with anyone. Absolutely love and enjoy working with her! Even with a list of words that explain how wonderful Judi Nield is, they still don’t say it all. (from A-Z) Amazing, Brave, Creative, Delightful, Elegant, Fabulous, Genuine, Hilarious, Intelligent, Joyful, Kindhearted, Loving, Magnificent, Nimble, Outstanding, Playful, Quirky, Radiant, Sizzling, Thoughtful, Unique, Vivacious, Witty, Xenodochial, Yielding, Zesty. Your friend, Toby."
"
- Toby Silva, Technology Director
"
"Judi Nield is a very detail-oriented business woman who takes pride in her work and is very good at what she does. I have had several computer questions since I have been with the company and when I email her she is always quick to respond. Judi has been very instrumental in helping me grow my business."
"
- Tracie Eddings, Modesto Real Estate Professional
"
"Judi Nield excels in marketing. Whenever there is a project that needs to be accomplished for the brokerage or for individual agents, Judi is always there and comes through on deadlines. She is very conversant and adept at all of the social media that is so important in today's world of real estate. I can think of no one else who is better prepared to help today's mobile agent than Judi. She is the consummate marketing specialist."
"
- Will Friden, Real Estate Executive
"
"Judi Nield is like gold! Thank you for all of your help!"
"
- Christina Smith, Real Estate Professional
"
"Just letting you know I was really pleased with the postcard mailing for my listing. Excellent quality. I'm so glad I gave it a try. Thank you, Judi Nield, for all you do for us at Legacy Real Estate & Associates."
"
- Carol Jeha, Danville Sales Associate
"
"Judi Nield, thanks for your fantastic presentation at our Manteca office meeting! Your information was valuable and applicable for today's market! Everyone appreciates your positive outlook and creative ideas. I appreciate all of your assistance and support!"
"
- Carol Perdew, Real Estate Professional
"
"I feel like I gave Judi Nield a box full of junk and she made a masterpiece! I am so impressed! Words escape me!"
"
- Karyn Watson, Stanislaus County Loan Officer
"
"Judi Nield, you always make this look so easy. Your marketing wizardry is so appreciated. Thank you!"
"
- Apryl Yarbor, Real Estate Professional
"
"Thank YOU Judi Nield for the fantastic presentation! There's always a lot to learn and keep up with and it could be overwhelming for me time-to-time, but I LOVED your presentation very much. And you looked great :-) So thank you again!"
"
- Junko Broadwater, Turlock Real Estate Professional
"
You are so amazing. You just bring joy and happiness to the day. If you could bottle your enthusiasm and warmness…. You would be rich!… Actually you already are rich.
"
- Marlin Handley, HomeGuard Incorporated
"
“I worked with Judi since 2003. In the time we worked together Judi was a great asset to me as a Marketing Director, there was nothing that Judi could not do. If I had a question, Judi had an answer. I would highly recommend Judi for the position she holds. Judi it was a pleasure working with you.”
"
- Kammi Malhotra, Real Estate Professional
"
"Judi Nield did a most wonderful job with the [Celebration of Life for Glenn M. Race] slide show. Same with the program and obituary. You have a very wonderful way with words, Ms. Judi Nield. The company has a very talented person working for them in you. Thanks so much for doing this while you are out-of-state at a training event."
"
- Cindy DeLuca, Real Estate Professional
"
"I am very impressed with the effort and welcome I received from Judi Nield. How can we not be successful with all of this amazing support? Judi is amazing!"
"
- Kallie Ghannam, Real Estate Professional
"
"I think Judi Nield does a phenomenal job!"
"
- Kimberly Walton, Real Estate Professional
"
"Thanks for all of your excellent trainings to help us with our business, Judi Nield! I had our office administrator take your webinar training yesterday and now she is Postlets crazy! All active listings are in there and she is using Postlets to post to Craigslist because it looks so much better! Thank you!"
"
- Manya Choboian, Tulare Real Estate Professional
"
It’s not often in today’s world one runs into such a class act and clearly Judi Nield is on the ‘top of the heap’. The warm and fuzzy side of her made such an unforgettable impression on me. It’s certainly enjoyable working at LEGACY with her.
"
- Patty Dickinson, Legacy Office Admin
"
"From the moment I met Judi Nield, I was drawn to her energy and enthusiasm. Her incredibly positive mental attitude coupled with a can-do perspective in any situation was/is infectious. She's a consummate marketer who works to engage colleagues at all levels, resulting in successful and cohesive marketing communications. In a struggling economy, she's continued to motivate her teams and market their portfolios by leveraging multimedia platforms in a cost-efficient manner. As a sales professional, if I had the option to choose who'd sit across the table from me in a strategic partnership environment, with an eye on achieving mutually beneficial results, it would be Judi. She is exactly the kind of marketing professional that a company would want representing their brand."
"
- David Diekmann, Business Partner (Wall Street Journal)

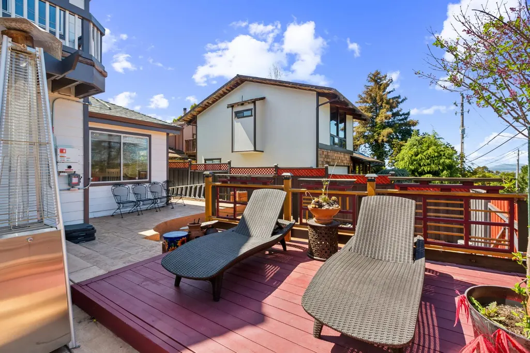
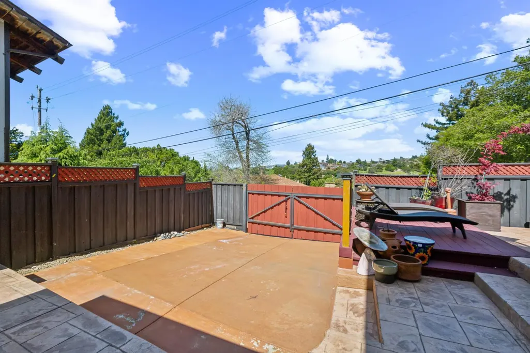
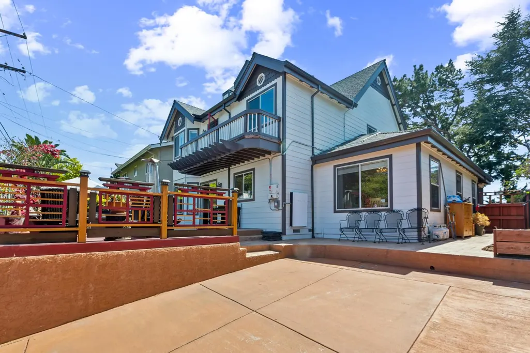
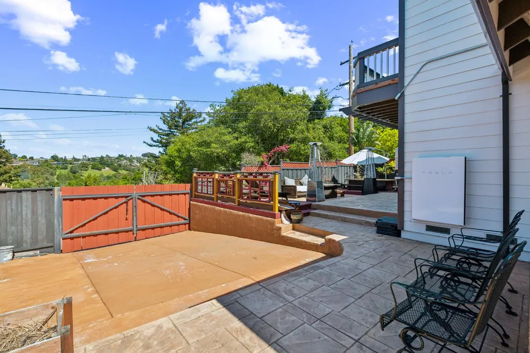
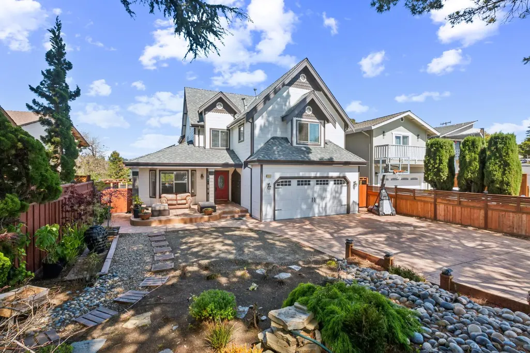
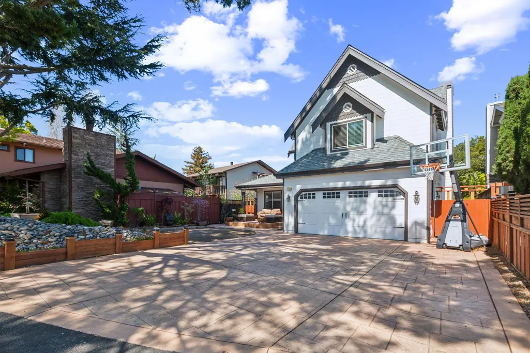
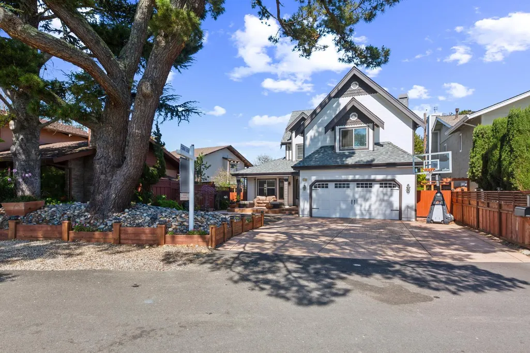
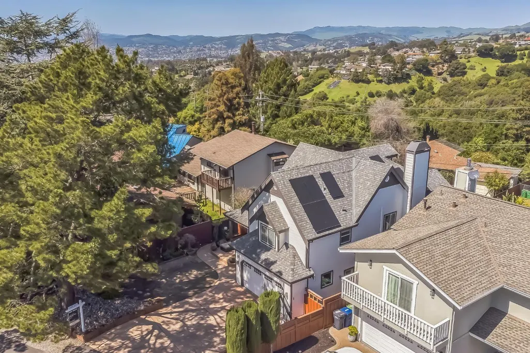
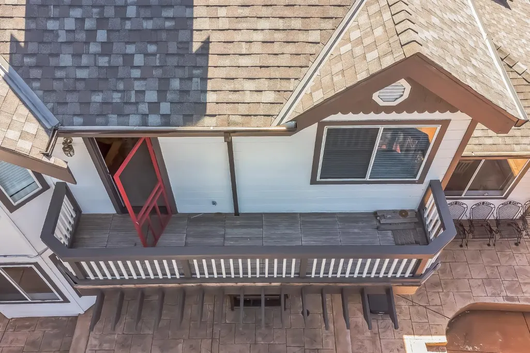
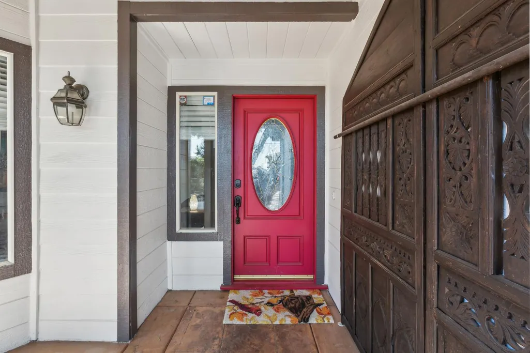
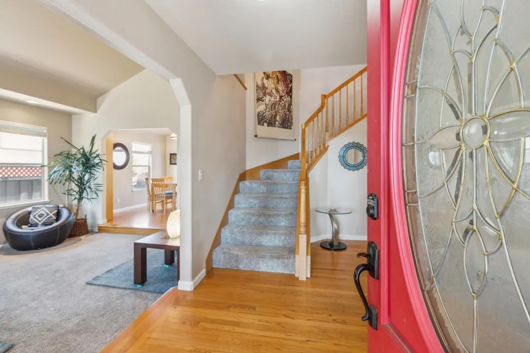
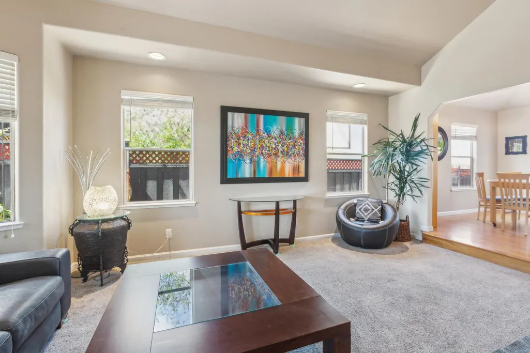
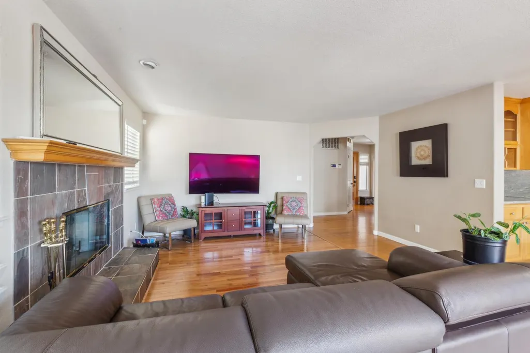
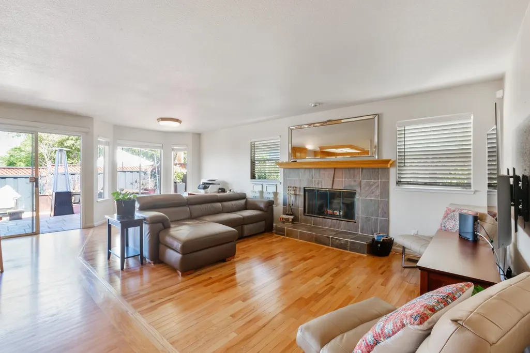
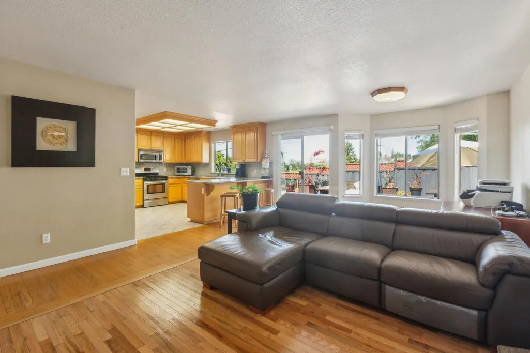
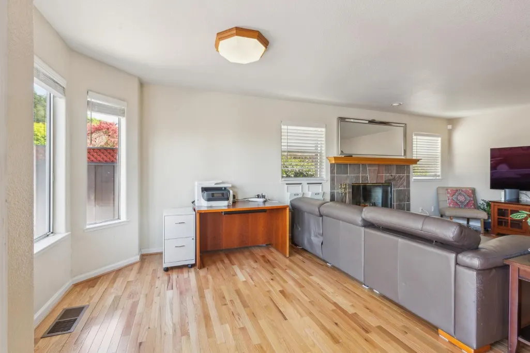
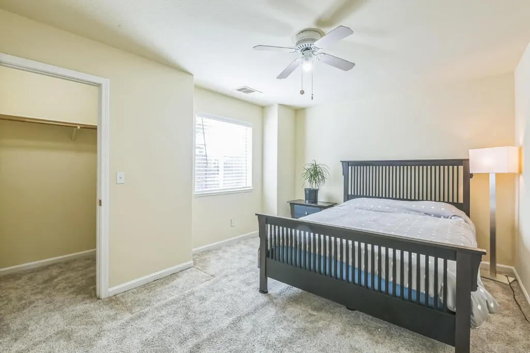
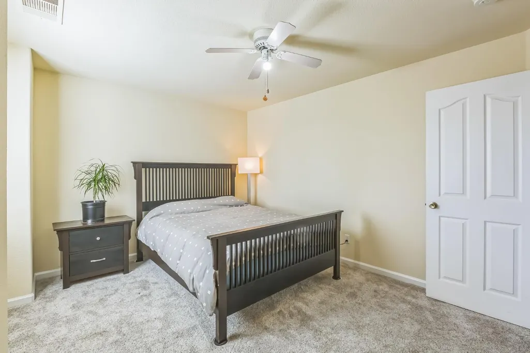
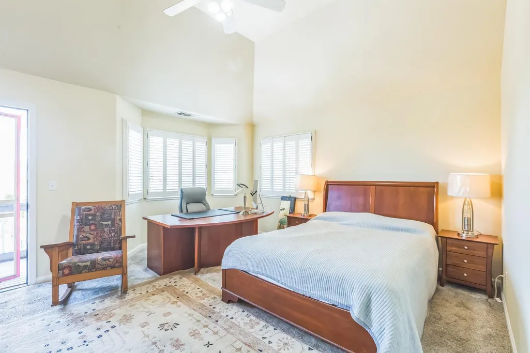
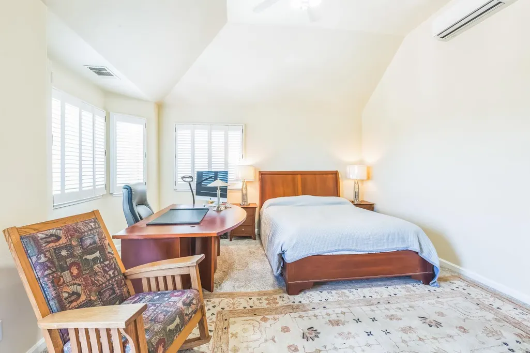
 Last updated: September 15, 2026 10:55 AM UTC Property Information © 2026
  All measurements and all calculations of area are approximate. Information provided by Seller/Other sources, not verified by Broker. All interested persons should independently verify accuracy of information. Provided properties may or may not be listed by the office/agent presenting the information. Data maintained by MetroList© may not reflect all real estate activity in the market.
All real estate content on this site is subject to the Federal Fair Housing Act of 1968, as amended, which makes it illegal to advertise any preference, limitation or discrimination because of race, color, religion, sex, handicap, family status or national origin or an intention to make any such preference, limitation or discrimination.
MetroList CA data last updated: September 15, 2026 10:43 AM UTC
All measurements and all calculations of area are approximate. Information provided by Seller/Other sources, not verified by Broker. All interested persons should independently verify accuracy of information. Provided properties may or may not be listed by the office/agent presenting the information. Data maintained by MetroList© may not reflect all real estate activity in the market.
All real estate content on this site is subject to the Federal Fair Housing Act of 1968, as amended, which makes it illegal to advertise any preference, limitation or discrimination because of race, color, religion, sex, handicap, family status or national origin or an intention to make any such preference, limitation or discrimination.
MetroList CA data last updated: September 15, 2026 10:43 AM UTC  Bay East ©2026. CCAR ©2026. bridgeMLS ©2026. Information Deemed Reliable But Not Guaranteed. This information is being provided by the Bay East MLS, or CCAR MLS, or bridgeMLS. The listings presented here may or may not be listed by the Broker/Agent operating this website. This information is intended for the personal use of consumers and may not be used for any purpose other than to identify prospective properties consumers may be interested in purchasing. Data last updated at September
